
The homeowners thought they had a $30,000 kitchen. By the time the last invoice cleared, it was a hair over $40,000, and not because anybody got robbed. I priced this job, ran it, and signed off on it, so I can walk you through every dollar.
The house was a 1990s two-story in the suburbs, a 200-square-foot kitchen with oak cabinets, laminate counters, and a layout that worked but looked tired. The owners, call them the Garcias, wanted a clean mid-range refresh: new cabinets, quartz counters, better lighting, and a small wall removed to open the kitchen to the dining room. No additions, no moving the house around. Solid mid-range scope.
What follows is the real budget, line by line. I am rounding numbers a little for readability, but these are the kinds of figures a planner should expect on a job like this in 2026, and I will flag where the surprises usually hide.
The Starting Scope and the First Number
The Garcias came in with a Pinterest board and a $35,000 ceiling. That is a reasonable target for a mid-range kitchen of this size, somewhere in the $25,000 to $45,000 band depending on finishes.
I gave them a written estimate of $36,800. I always pad a contingency into the conversation, because a remodel that touches plumbing, electrical, and a wall is going to find at least one thing nobody planned for. They agreed to a 10 percent contingency on top, which is the single smartest thing they did all project.
On any remodel that opens walls, set aside 10 to 15 percent beyond the quote. You may not spend it, but on this job we used most of it, and the Garcias never had a panic moment because the money was already accounted for.
Demo, Permits, and the Boring Stuff That Adds Up
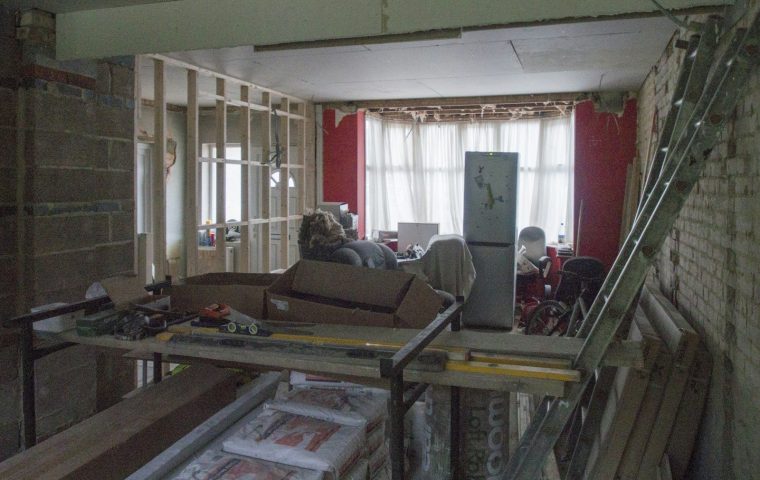
Every kitchen starts with tearing the old one out, and people forget this costs real money. Demolition and haul-away ran about $2,400, including dumpster rental and a day and a half of labor to strip cabinets, counters, flooring, and that wall.
Then came permits. We were moving electrical, touching plumbing, and removing a partial wall, so this was not a paint-and-cabinets job that flies under the radar. The permit package came to roughly $1,100 for building, electrical, and plumbing pulls. If you are budgeting your own project, my breakdown of what remodel permits actually cost is worth a read, because the number surprises people every time.
The "small wall" turned out to be partially load-bearing. We needed an engineer's letter and a flush beam, which added about $1,800 we had not quoted. This is exactly what the contingency is for.
Cabinets and Counters: Where Half the Budget Lives
If you remember one thing about kitchen pricing, remember this: cabinets and countertops usually eat 40 to 55 percent of the whole budget. On this job they were the biggest single line by far.
The Garcias went with semi-custom shaker cabinets in a painted finish, not the cheapest stock boxes but not custom millwork either. Cabinets and installation came to $13,200. Quartz countertops, about 55 square feet with an undermount sink cutout, ran $4,600 installed.
Where they saved
They kept the same general footprint, which meant we reused the existing cabinet wall locations for the most part. Moving the sink plumbing or relocating the range would have added $1,500 to $3,000 fast. Keeping the layout is the cheapest design decision you can make.
Where they spent up
They upgraded to soft-close everything and added a pull-out trash and a spice rack. Small numbers individually, around $400 total, but this is how a budget creeps. Every "while we're at it" has a price tag.
The Stuff Behind the Walls
This is the part nobody photographs and everybody underestimates. Electrical brought the kitchen up to code with new circuits, added under-cabinet lighting, recessed cans, and proper outlets, about $3,200. Plumbing for the new sink, faucet, and dishwasher hookup was $1,400.
We also found a soft spot in the subfloor under the old dishwasher, a slow leak nobody knew about. Another $600 to patch it properly. I have opened a hundred kitchens and I would say one in three hides something like this.
The walls always have a secret. Budget like you believe that, and the surprise stops being a crisis.
Finishes, Appliances, and the Final Invoice
Flooring was luxury vinyl plank throughout, materials and install around $2,800 for the kitchen and the opened dining transition. Paint, trim, and a tile backsplash added $2,100. Appliances, a mid-range package of range, dishwasher, microwave, and refrigerator, came to $5,400, which the Garcias bought during a holiday sale to shave a few hundred dollars.
Here is the full picture.
| Line Item | Cost (USD) |
| Demolition and haul-away | $2,400 |
| Permits (building, electrical, plumbing) | $1,100 |
| Structural (beam + engineer letter) | $1,800 |
| Semi-custom cabinets + install | $13,200 |
| Quartz countertops | $4,600 |
| Cabinet upgrades (soft-close, pull-outs) | $400 |
| Electrical | $3,200 |
| Plumbing | $1,400 |
| Subfloor repair | $600 |
| Flooring (LVP) | $2,800 |
| Paint, trim, backsplash | $2,100 |
| Appliances | $5,400 |
| Labor coordination / GC fee | $1,200 |
| Total | $40,200 |
The final invoice landed at $40,200, about $3,400 over the original estimate. Every dollar of that overage was structural surprises and behind-the-wall repairs, not finish upgrades. The Garcias controlled their finishes well. The house controlled the rest.
What Moved the Price, Up and Down
Two things pushed this job toward the higher end. The load-bearing wall and the subfloor leak together added about $2,400 that no quote could have predicted without opening things up first.
Three things kept it from going higher. They kept the footprint, they shopped appliances on sale, and they got real about their finish tier instead of chasing a luxury look on a mid-range budget. Sequencing the work properly mattered too. My guide to the right order to run a remodel explains why doing things out of order is how you pay twice.
One more thing. The Garcias hired me after collecting three bids, and the spread between them was over $7,000 for nearly identical scope. That is normal. If you want to see how that plays out in dollars, read this breakdown of bidding three contractors. It pays for itself.
A mid-range 200-square-foot kitchen runs roughly $30,000 to $45,000, and cabinets plus counters will be close to half of it. Keep the footprint to save thousands, build in a 10 to 15 percent contingency for what the walls hide, and remember the overage usually comes from structure and surprises, not the finishes you can see. Bid the job three ways before you sign.
Why did the kitchen cost more than the estimate?
The overage was entirely hidden conditions: a partially load-bearing wall that needed a beam and an engineer's letter, plus a rotted subfloor from an old leak. The finish choices stayed on budget. The house, not the homeowner, drove the extra $3,400.
Could this kitchen have been done for less?
Yes. Stock cabinets instead of semi-custom would have saved roughly $3,000 to $4,000, and a laminate or butcher-block counter could shave another $2,000 to $3,000. You can land a similar-sized kitchen in the high $20,000s if you accept builder-grade finishes and the wall stays put.
How much should I set aside for surprises?
On any remodel that opens walls or touches plumbing and electrical, plan for 10 to 15 percent above the quote. On this job we used most of a 10 percent cushion. Older homes lean toward the higher end of that range.
If you take one habit from the Garcias, take the contingency line. They never once felt like the project was out of control, because the money for surprises was sitting there before the first wall came down. That calm is worth as much as the kitchen. Price it honestly, plan for the hidden stuff, and the only surprise left is how much you like cooking in there.