
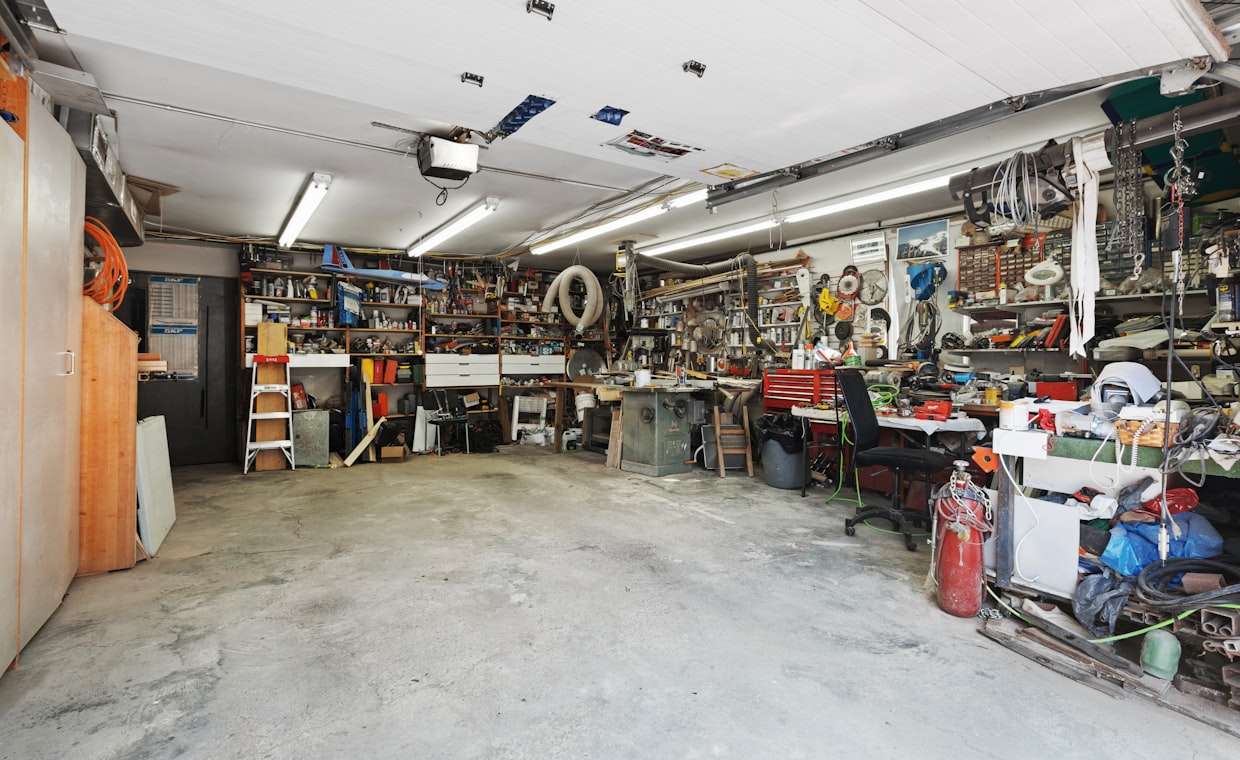
Picture a two-car garage in a growing family's house. The cars have not parked inside it in years. Instead, it holds three bikes, a broken treadmill, holiday bins, and a workbench nobody touches. That is around 400 square feet of space that the household already paid for, heated poorly, and mostly ignored.
Turning that room into a real bedroom, home office, or in-law suite is one of the smarter square-footage plays a homeowner can make. A garage conversion in 2026 typically costs somewhere between $12,000 and $50,000, and the finished result usually lands cheaper per square foot than building new walls from scratch.
The catch is that "garage" and "living space" are held to very different building standards. The gap between those two things (insulation, flooring, heating, egress) is exactly where the budget lives. Let me walk you through the real numbers so you can plan the sequence instead of getting surprised halfway through.
What a Garage Conversion Actually Costs
Most homeowners land in the $12,000-$50,000 range, with the average project sitting near $22,000. A simple single-car conversion into a bonus room can come in under $15,000. A full suite with a bathroom and a small kitchenette can push past $55,000.
The single biggest variable is whether you are adding plumbing. Water changes everything, from permits to labor to the schedule. Keep the room dry and you keep the budget lean.
| Conversion Type | Typical Cost Range | What You Get |
|---|---|---|
| Basic bonus room | $12,000-$20,000 | Insulation, drywall, flooring, heat, lighting |
| Home office or bedroom | $18,000-$30,000 | Above, plus egress window, closet, better finishes |
| Studio with kitchenette | $30,000-$45,000 | Above, plus sink, counters, small appliances |
| Full in-law suite | $40,000-$60,000+ | Above, plus full bathroom and separate entry |
Those figures assume the existing garage structure and foundation are sound. If the slab is cracked or the roof leaks, fix that first and treat it as a separate line item.
The Cost Breakdown, Piece by Piece
It helps to see where the money goes rather than staring at one scary total. Here is how a typical mid-range conversion divides up.
- Insulation and drywall: $3,000-$8,000. Garages are rarely insulated to living-space code, so walls and ceilings usually need work.
- Flooring: $1,500-$5,000. The slab must be leveled and often raised to meet the rest of the house.
- Heating and cooling: $2,000-$6,000. Extending ductwork or adding a mini-split keeps the room comfortable year round.
- Electrical: $1,500-$4,000. New outlets, lighting, and often a panel upgrade.
- Replacing the garage door: $1,500-$4,500. Framing in a wall with a window or standard door.
- Windows and egress: $1,000-$5,000. Bedrooms legally require an exit window sized for a person.
Sequence the messy trades before the pretty ones. Insulation, rough electrical, and any plumbing all happen inside the walls, so they must pass inspection before drywall closes everything up. Painting and flooring come last, or you will pay to redo them.
Permits, Zoning, and the Paperwork Nobody Loves
A garage conversion is a change of use in the eyes of your city, which means it almost always requires permits. Skipping them is tempting and genuinely risky, because unpermitted living space can block a future sale and void insurance claims.
Budget $500-$2,000 for permits and plan review on most residential conversions. Larger projects with plumbing and structural changes cost more. You can see how these fees vary by scope in our guide to remodel permit costs, which is worth a read before you call the city.
Check parking requirements early. Some towns require a certain number of off-street parking spaces per home, and converting your garage can put you out of compliance. A quick call to the planning desk saves an expensive redesign later.
Heating, Insulation, and Keeping the Room Livable
This is the part first-time converters underestimate. A garage was built to shelter a car, not a sleeping child, so its thermal performance is usually terrible.
Expect to insulate the walls, ceiling, and often the slab. A ductless mini-split is my favorite solution here because it heats and cools without you having to overload the home's existing HVAC system. Plan on $3,000-$6,000 installed for a single-zone unit.
Get this right and the room feels like part of the house. Get it wrong and you have built an expensive cold storage room that the family avoids in January.
How It Compares to Other Ways to Add Space
A garage conversion is attractive precisely because the shell already exists. You have a foundation, a roof, and three walls, which is why the per-square-foot cost tends to beat a ground-up build.
For a full picture of your options, our home addition cost comparison lays out how a bump-out or second story stacks up. As a rough rule, a garage conversion runs $60-$150 per square foot, while a brand-new addition often runs $200-$400 per square foot.
If your house has a basement, that is also worth pricing out. Many families find the finished basement cost per square foot is competitive with a garage, and a basement does not cost you covered parking. The right answer depends on which space you can most easily live without.
Do the math on lost storage and parking honestly. If your winters are harsh or your street parking is tight, keeping the garage may be worth more than the extra room. A partial conversion (finishing half and keeping a workshop or storage bay) is a real middle path.
Where Families Overspend, and How to Trim
The two most common budget-busters are moving plumbing and chasing high-end finishes in a room that does not need them. A powder room tucked near an existing water line is affordable. A full bathroom on the far wall means trenching the slab, and that gets expensive fast.
Finishes are the easiest place to save without anyone noticing. Luxury vinyl plank looks great and costs a fraction of hardwood. Stock cabinets and a prefab counter in a kitchenette do the same job as custom millwork.
A few more practical moves are covered in our roundup on how to cut remodeling costs, and they apply neatly here. Reuse the existing electrical panel if it has capacity, keep the plumbing against a shared wall, and get three bids so no single contractor sets your baseline.
Quick budget checklist: confirm the slab and roof are sound, price the conversion dry before adding water, pull permits, insulate properly, and save your splurges for the one or two finishes you will actually touch every day.
Does a Garage Conversion Add Value?
Usually, yes, though it depends on your market and your buyers. Adding a legal, permitted bedroom or a flexible office can return a meaningful share of its cost at resale, especially in neighborhoods where square footage is scarce.
The value drops sharply if the work is unpermitted or if you removed the only garage in an area where buyers expect one. Permitted, well-insulated, tastefully finished space is the version that pays you back.
How long does a garage conversion take?
Most single-room conversions take four to eight weeks once permits are in hand. Adding a bathroom or kitchenette can stretch that to ten or twelve weeks because of extra inspections and trades.
Do I need to raise the garage floor?
Often, yes. Garage slabs usually sit a few inches lower than the house and slope toward the door for drainage. Raising and leveling the floor is a standard line item, typically $1,500-$4,000.
Can I convert my garage without a permit?
You physically can, but you should not. Unpermitted living space can derail a home sale, fail an appraisal, and void insurance coverage if something goes wrong. The permit cost is small next to those risks.
A garage conversion rewards the planner. Map the sequence, price it dry before you add water, and put your money into insulation and heating rather than showy finishes. Do that, and you turn a cluttered storage bay into space your family genuinely uses. Happy planning, and measure twice before you frame that first wall.